

Listing Courtesy of:  STELLAR as distributed by MLS GRID / Listed By: Keller Williams Elite Realty - Contact: 239-949-8338
 STELLAR as distributed by MLS GRID / Listed By: Keller Williams Elite Realty - Contact: 239-949-8338
 18330 Serene Lake Loop Lutz, FL 33548
Pending (23 Days)
$875,000 (USD)
OPEN HOUSE TIMES
-
OPENSat, Sep 2612 noon - 2:00 pm

Description
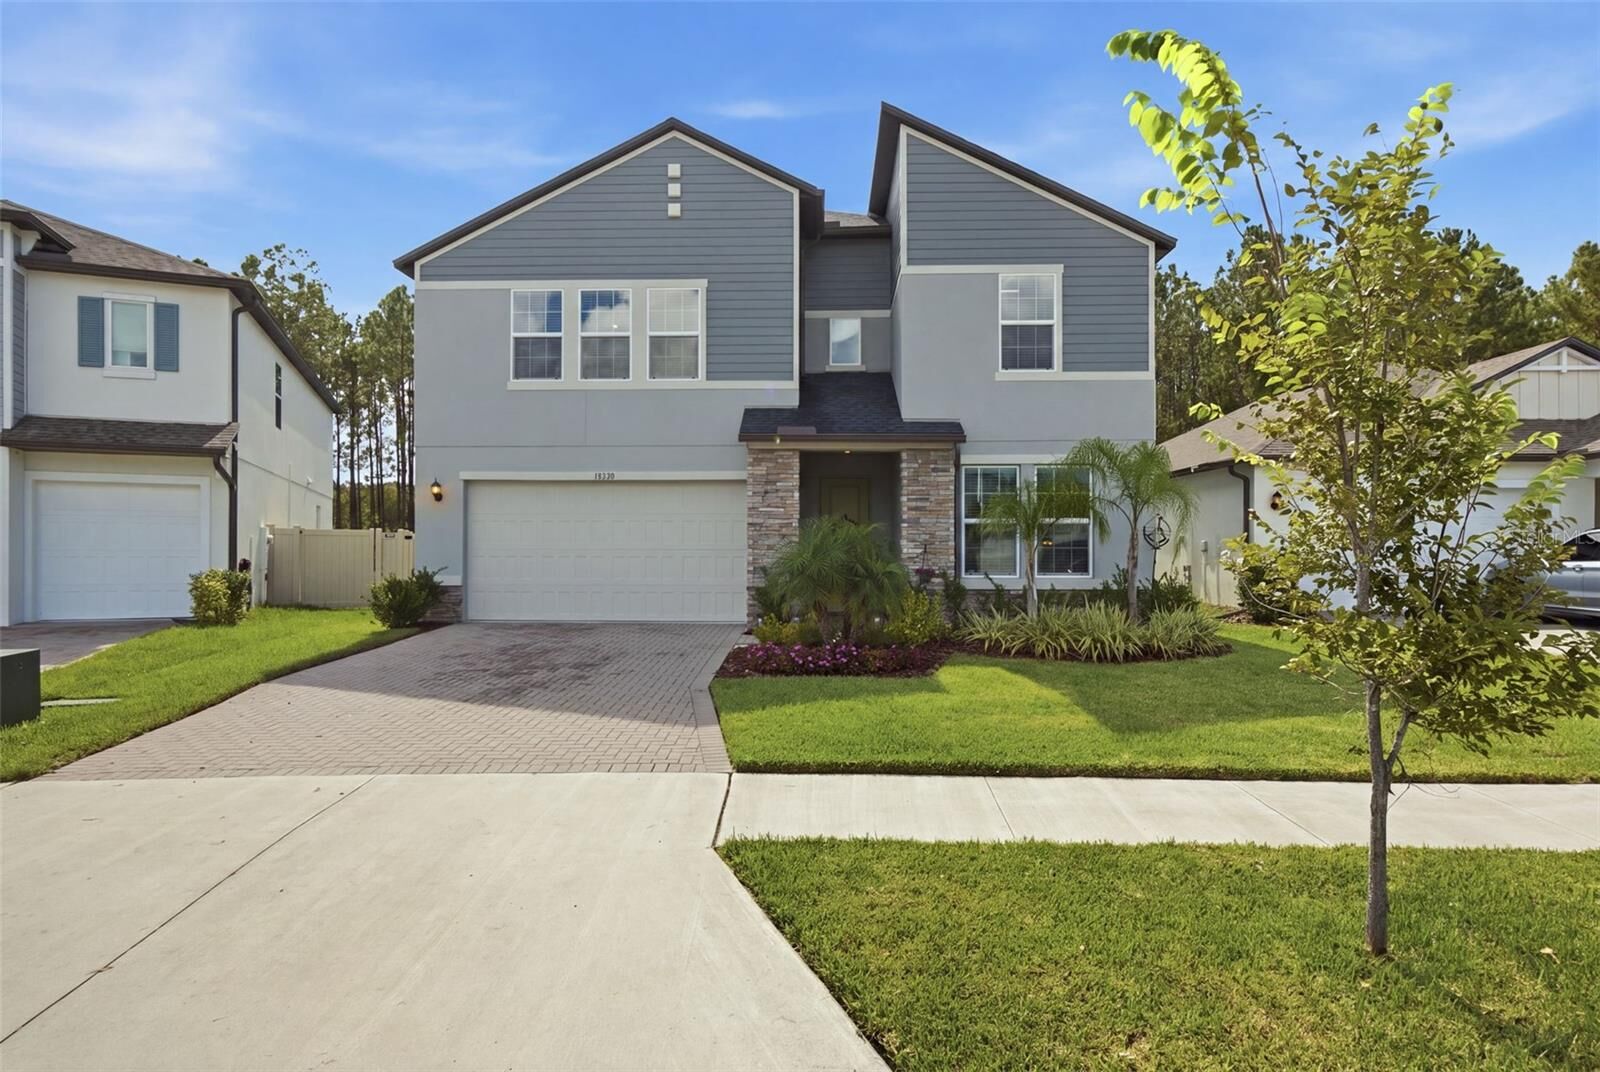
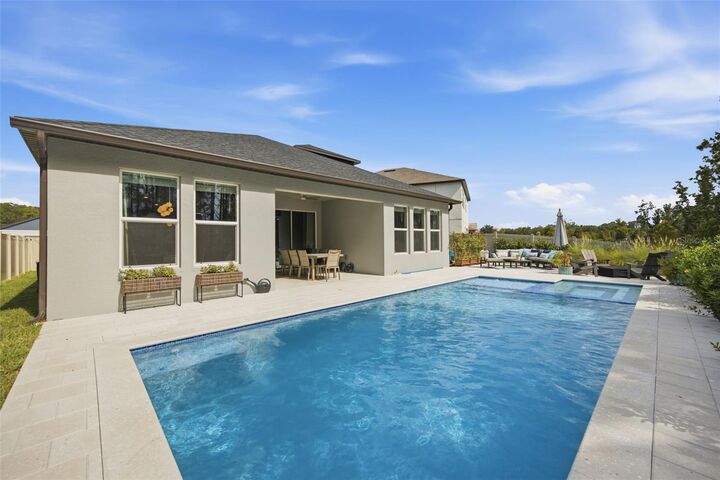
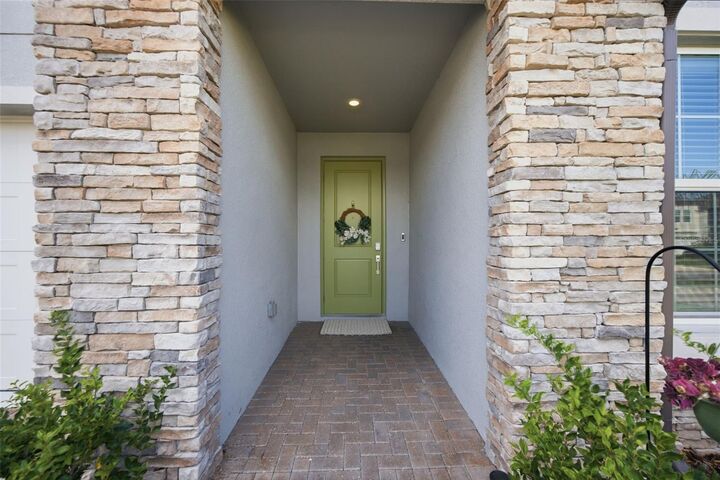
Under contract-accepting backup offers. Life certainly is serene on Serene Lake Loop. This stunning 5-bedroom, 4.5-bath, 3,300+ sq. ft. pool home delivers an exceptional combination of flexibility, comfort, style, and outdoor living. Thoughtfully designed for today’s lifestyle, the home features a spacious first-floor primary suite with a fully customized built-in walk-in closet and a beautifully appointed bath featuring an oversized walk-in shower, dual vanities, soaking tub, and private water closet. A second ensuite bedroom on the first floor adds tremendous versatility, making the home ideal for multigenerational living, overnight guests, or a private work-from-home retreat. At the heart of the home is a bright, open-concept living space designed for gathering and entertaining. The spacious kitchen features a large center island, crisp white cabinetry, an imported Italian tile backsplash, and stainless-steel appliances, flowing seamlessly into generous dining and living areas accented by custom wall treatments. Wood-look tile flooring, new greige carpeting, and fresh interior paint create a cohesive, sophisticated look throughout. Upstairs, the home continues to impress with a large loft or second living area, a third ensuite bedroom that includes its own full bath, while two additional bedrooms feature walk-in closets and share another thoughtfully designed bathroom with a double vanity and separate water closet and shower area. But where this home truly distinguishes itself—and becomes a rare find within Pearl Estates—is outdoors. Situated on Lot 51, an oversized wedge-shaped homesite, the property offers significantly more fully fenced yard space than typically found within the community. At its center is a spectacular custom-designed pool with an infinity-edge spa, surrounded by an expansive, multilevel pool deck finished in beautiful shellstone pavers. Beyond the pool, the natural landscape creates a peaceful backdrop, while the home’s western exposure provides the perfect setting for enjoying spectacular Florida sunsets. Pearl Estates is a gated community with abundant green space, conveniently located just off Dale Mabry Highway near the Veterans Expressway, providing easy access throughout the Tampa Bay area. In addition to its desirable assigned schools, the home is approximately five minutes from highly rated Sunlake Academy and Lutz Preparatory School, both K–8 charter schools. With its generous yet right-sized floor plan, three ensuite bedrooms, first-floor living flexibility, exceptional outdoor space, and distinctive upgrades, This like new home offers one of the most compelling values currently available in North Tampa.
MLS #:
O6437887
O6437887
Taxes
$12,104(2025)
$12,104(2025)
Lot Size
6,850 SQFT
6,850 SQFT
Type
Single-Family Home
Single-Family Home
Year Built
2024
2024
Style
Contemporary
Contemporary
Views
Trees/Woods, Pool
Trees/Woods, Pool
County
Hillsborough County
Hillsborough County
Listed By
Hudson Warren, Iii, Keller Williams Elite Realty, Contact: 239-949-8338
Source
STELLAR
Last checked Sep 26 2026 at 2:37 PM GMT-0400
STELLAR
Last checked Sep 26 2026 at 2:37 PM GMT-0400
Bathroom Details
- Full Bathrooms: 4
- Half Bathroom: 1
Interior Features
- Unfurnished
- Split Bedroom
- Stone Counters
- Solid Surface Counters
- Bonus Room
- Wet Bar
- Walk-In Closet(s)
- Window Treatments
- Appliances: Dishwasher
- Appliances: Electric Water Heater
- Appliances: Refrigerator
- Appliances: Washer
- Ceiling Fans(s)
- Open Floorplan
- Appliances: Disposal
- Appliances: Range Hood
- Appliances: Microwave
- Appliances: Dryer
- Appliances: Built-In Oven
- Appliances: Exhaust Fan
- Tray Ceiling(s)
- Appliances: Bar Fridge
- Appliances: Cooktop
- Thermostat
- High Ceilings
- Primary Bedroom Main Floor
Subdivision
- Pearl Estates
Lot Information
- Conservation Area
Property Features
- Foundation: Slab
Heating and Cooling
- Electric
- Zoned
- Central Air
Pool Information
- In Ground
- Heated
- Gunite
- Lighting
Homeowners Association Information
- Dues: $133/Monthly
Flooring
- Ceramic Tile
- Carpet
Exterior Features
- Stucco
- Concrete
- Roof: Shingle
Utility Information
- Utilities: Public, Water Source: Public, Bb/Hs Internet Available
- Sewer: Public Sewer
School Information
- Elementary School: Lutz-Hb
- Middle School: Buchanan-Hb
- High School: Steinbrenner High School
Stories
- 2
Living Area
- 3,334 sqft
Additional Information: Keller Williams Elite Realty | 239-949-8338
Location
Estimated Monthly Mortgage Payment
*Based on Fixed Interest Rate withe a 30 year term, principal and interest only
Listing price
Down payment
%
Interest rate
%Mortgage calculator estimates are provided by C21 Bill Nye Realty, Inc. and are intended for information use only. Your payments may be higher or lower and all loans are subject to credit approval.
Disclaimer: Listings Courtesy of “My Florida Regional MLS DBA Stellar MLS © 2026. IDX information is provided exclusively for consumers personal, non-commercial use and may not be used for any other purpose other than to identify properties consumers may be interested in purchasing. All information provided is deemed reliable but is not guaranteed and should be independently verified. Last Updated: 9/26/26 07:37
Based on information submitted to the MLS GRID as of 9/26/2026 10:37. All data is obtained from various sources and may not have been verified by broker or MLS GRID. Supplied Open House Information is subject to change without notice. All information should be independently reviewed and verified for accuracy. Properties may or may not be listed by the office/agent presenting the information.


